Langara House, Glenageary: permission granted to subdivide a Victorian villa and create three dwellings
Permission granted for the subdivision of a 19th-century villa and its site in Glenageary, turning one dwelling into three through a focused densification strategy.
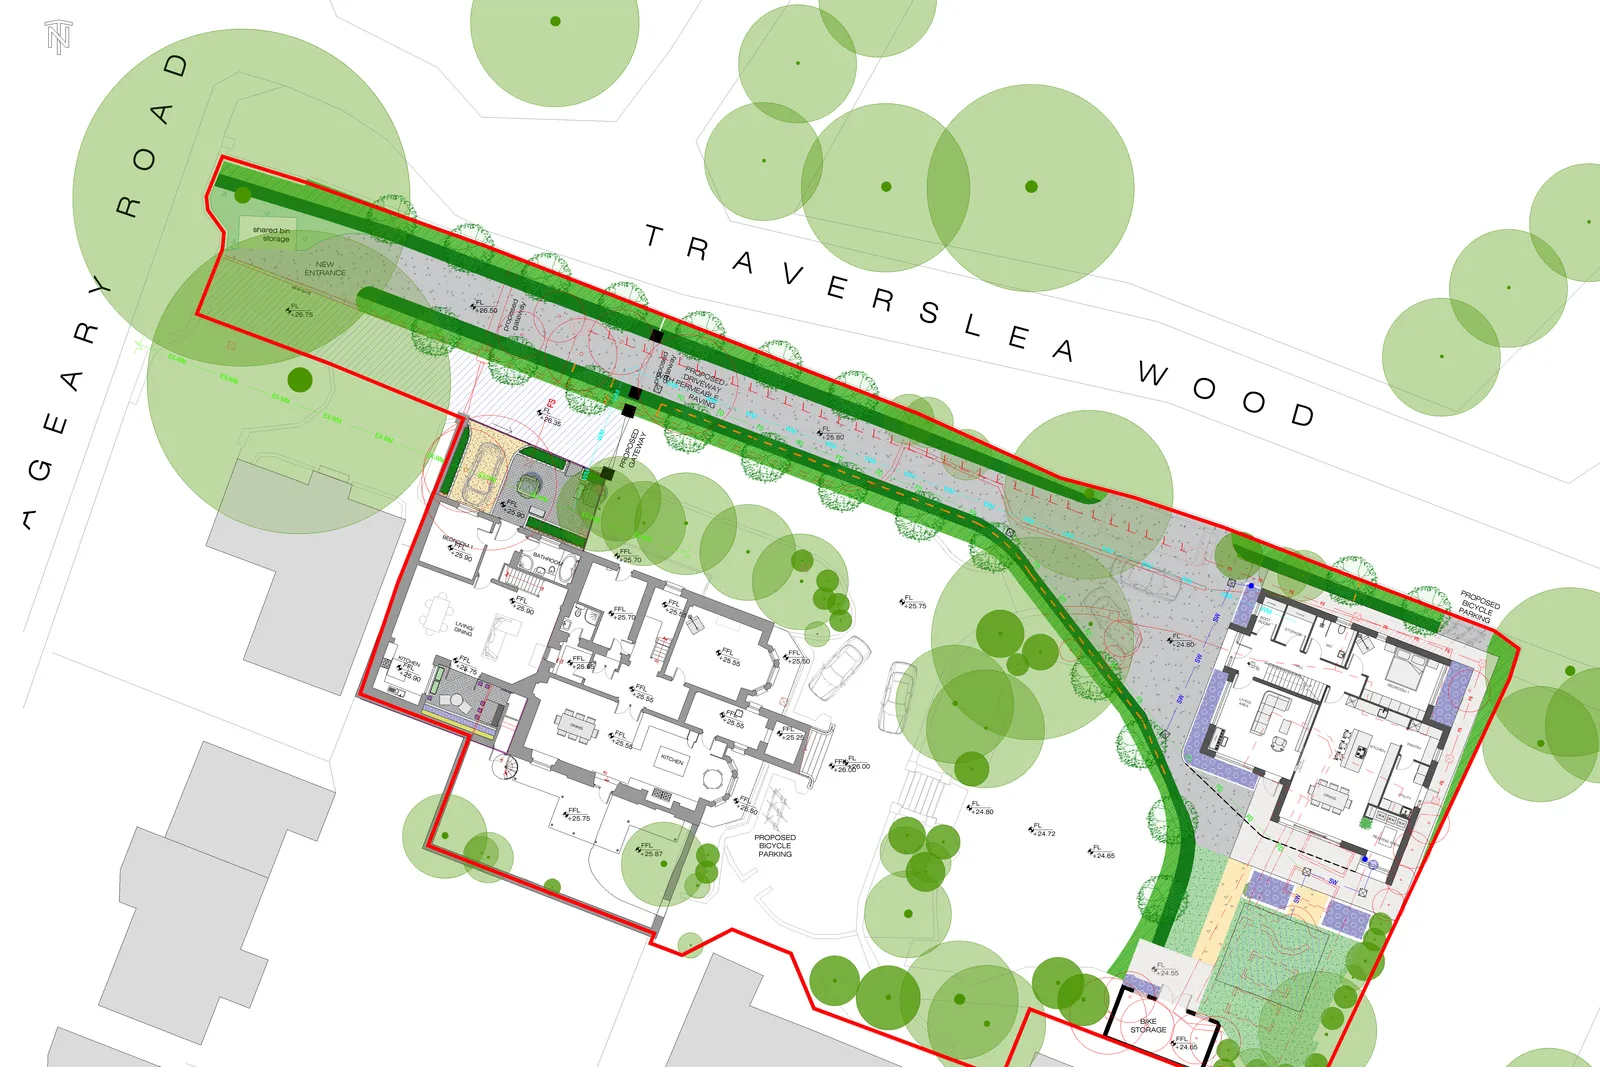
Permission has been granted by Dún Laoghaire-Rathdown County Council for the subdivision of the site and existing house at Langara House, a three-storey 19th-century villa on Glenageary Road Lower. The decision allows a substantial single-dwelling site to be reorganised into three independent residences, and is a clear illustration of how a focused, policy-led strategy can unlock latent capacity within an established suburban neighbourhood.
What made this case distinctive
Langara House sits on roughly a quarter of a hectare in a mature, well-serviced part of Glenageary. The proposal – prepared with Ryan + Lamb Architects, EirEng Consulting Engineers and JBA Consulting – sought to subdivide both the site and the existing house, turning one dwelling into three:
- Langara House itself, retained as a 4-bed family home with a generous garden;
- Langara Mews, a new 1-bed semi-detached dwelling created by separating an existing two-storey annex on the western side of the villa;
- 1A Langara House, a new-build detached 5-bed at the eastern, rear portion of the site.
Sub-divisions of this kind – particularly where the existing dwelling is large, the surrounding neighbourhood is well-served, and the new dwellings can be carefully sited to avoid overlooking – are now explicitly encouraged by planning policy. But moving from policy support to an actual grant of permission requires a submission that makes the alignment unambiguous.
How we approached it
We coordinated the planning application across the full design team and advised on the planning strategy throughout. Identifying the right basis for a subdivision case is a large part of the work: current planning policy supports the densification of established suburban areas in several distinct ways, and a strong submission selects, sequences and evidences those threads in a way that matches the specifics of the site.
For Langara House, that meant building a clear, integrated case that the proposal would deliver additional housing in a well-located, well-serviced part of the county without eroding the residential amenity of the existing neighbourhood. The strategy paid close attention to siting, separation distances from neighbouring dwellings, sunlight and daylight access, retention of existing trees, and visual harmony with the established character of Glenageary Road Lower. The site’s proximity to Glasthule DART station and to Dún Laoghaire town centre let us position the proposal firmly within the sustainable, compact-settlements direction now embedded in national and local policy.
That integrated case – policy-led, but grounded in the specifics of the site and the neighbours – gave the Council a clear, evidenced basis on which to grant.
The outcome
Permission was granted. For our clients, that means three high-quality homes on a site that previously held one, delivered through a strategy that respects the character of the Victorian villa at the heart of the site and the residential amenity of the wider Glenageary neighbourhood.
Thinking about subdivision?
Sub-division of large suburban sites and family homes is one of the areas where current planning policy now actively supports densification, but every case turns on the specifics: the size and configuration of the existing dwelling, the relationship to neighbouring properties, and the design of the proposed new units. If you own a larger-than-average house or a generously-sized site in the greater Dublin area and are considering subdivision, we would be happy to talk through what the application process would look like.