Armstrong Planning prepared the retail justification for a significant expansion of the shopping centre at Mahon Point
Permission granted by Cork City Council for ~17,358 sqm of new retail floorspace at Mahon Point — a ~40% expansion at one of Ireland's larger District Centres.
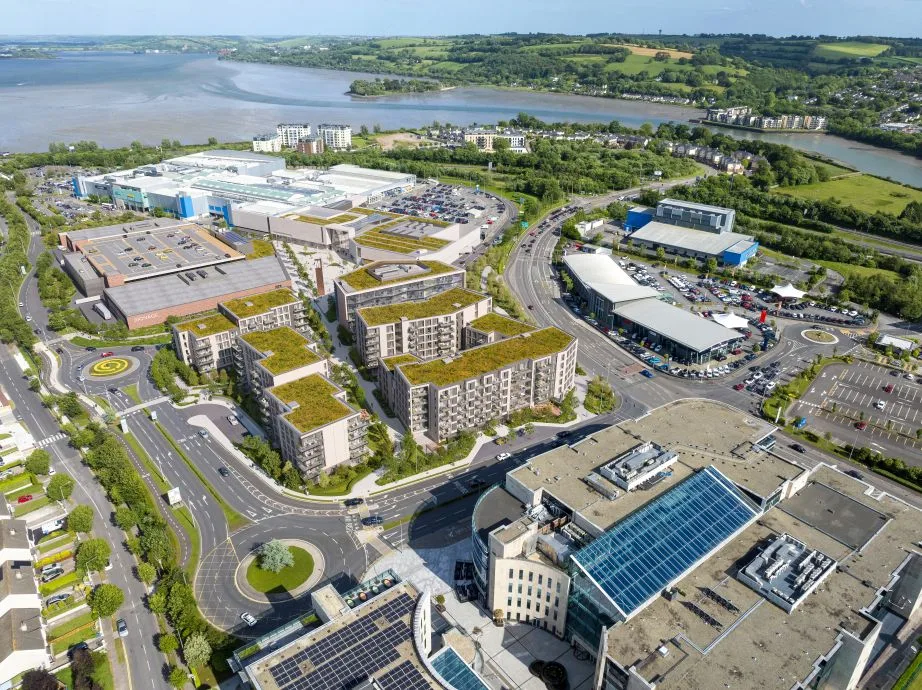
Permission has been granted by Cork City Council for a major retail expansion at the Mahon Point District Centre on the southern edge of Cork city. The scheme delivers approximately 17,358 sqm gross / 11,641 sqm net of new retail floorspace across a discount foodstore, two Major Space User units (MSUs – large-floorplate anchors), a row of smaller units, and a retail warehouse, increasing the centre’s net retail floorspace by roughly 40%. Armstrong Planning prepared the Retail Impact Assessment that underpinned the application.
What made this case distinctive
Mahon Point is already one of the larger District Centres outside Dublin, and a scheme of this scale at an established centre requires a Retail Impact Assessment that does several things in parallel. It has to demonstrate compliance with the floorspace caps that the Retail Planning Guidelines apply to District Centres – particularly the convenience and retail-warehouse caps that limit how much new floorspace can be added in those categories. It has to set out a methodology that holds up under scrutiny – using consistent assumptions across the existing and proposed floorspace so that the cumulative position is defensible. And where the scheme evolves through a Request for Further Information, the revised submission has to show the Council that its concerns have been heard – in figures as well as in words.
How we approached it
We prepared the Retail Impact Assessment for both the original application and the revised post-RFI scheme, designed the in-centre survey that underpinned the trade-pattern analysis, and advised the client on the retail planning strategy throughout. A few methodological choices mattered most:
- Cap compliance. The proposed discount foodstore (2,040 sqm gross / 1,428 sqm net) sat well below the threshold the Retail Planning Guidelines apply to District Centre convenience floorspace. The proposed retail warehouse (3,420 sqm gross / 2,736 sqm net) sat well below the relevant retail-warehouse cap. We set out each comparison explicitly, so the Council could see at a glance that the scheme operated comfortably within the policy envelope for a District Centre.
- Methodological consistency. We applied the same net-to-gross ratios to the proposed floorspace as to the existing floorspace at Mahon Point – 0.7 for convenience and comparison, 0.8 for retail warehousing. That allowed the pre-scheme and post-scheme positions to be compared on a like-for-like basis, removing one of the more common sources of dispute in retail assessments.
- Trading-function adjustments. A 1,216 sqm mezzanine introduced within MSU 2 was wholly dedicated to back-of-house storage. We excluded it entirely from net retail sales calculations, reflecting actual trading function rather than applying a generic gross-to-net deduction.
- RFI response. Following the Council’s Request for Further Information, the scheme was revised; net retail sales floorspace was reduced by 204 sqm compared with the original submission. The post-RFI position demonstrated responsiveness to the Council’s concerns in measurable terms.
The application was prepared in collaboration with Henry J Lyons (architects) and Cunnane Stratton Reynolds.
The outcome
Permission was granted. Mahon Point will see approximately 17,358 sqm gross / 11,641 sqm net of additional retail floorspace, delivered within the established District Centre and consistent with the floorspace framework that national retail policy applies to centres of that designation.
Thinking about a major retail scheme?
Large retail schemes – particularly at established centres, and particularly those that interact with the Retail Planning Guidelines’ floorspace caps – turn on the rigour of the Retail Impact Assessment as much as on the design of the buildings. If you’re considering a major retail development at a District Centre, Town Centre, or other policy-defined location, we’d be happy to talk through the planning strategy and the underpinning assessment work.