Cambridge Road: permission granted for sensitive alterations to a Protected Structure
A look at how the planning and heritage work came together to secure permission for sensitive alterations to a Protected Structure on Cambridge Road, Dublin.
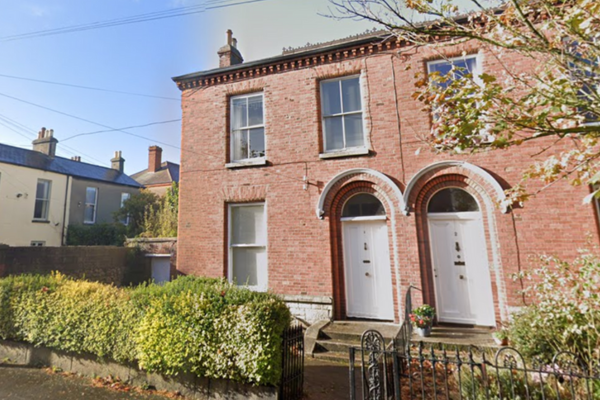
Permission has been granted for sensitive alterations to a Protected Structure at Cambridge Road, Rathmines, Dublin 6. The outcome is a good example of how we approach heritage work, where planning strategy and the sensitive conservation of built heritage have to advance in step.
Why Protected Structure work is different
Structures on the Record of Protected Structures sit under a distinct planning regime. The Local Authority is not only weighing the usual considerations – mass, overlooking, residential amenity, car parking – but also the proposed works’ impact on the architectural, historical, and cultural significance of the building itself. That means the supporting documentation has to do more work than a typical planning submission, and the reviewing planners will scrutinise every detail of the proposed interventions against the character of the structure.
It also means the risk profile for owners is different. Get the submission wrong – by under-assessing the heritage impact, or by proposing works that read as unsympathetic to the building – and you can end up with a refusal that’s difficult to appeal, because the refusal rests on a qualitative judgement about heritage value rather than a numeric planning standard.
How we approached it
Our in-house multi-disciplinary design studio, Vico Group, prepared the Heritage Impact Assessment: a detailed evaluation of the proposed works in the context of the building’s significance. It identified the elements of heritage value within the structure, assessed the impact of each proposed alteration against those elements, and set out the mitigation measures where they were needed.
We coordinated the full documentation pack for the Local Authority – application drawings, the Heritage Impact Assessment, supporting planning statements, and structural commentary – into a single, internally consistent submission. That joined-up approach is particularly important on heritage cases: the planning narrative and the design detail cannot contradict each other, and reviewing officers notice when they do.
The result was a submission that gave the Local Authority a clear, evidenced basis for granting permission: proposed works that respected what made the building worth protecting, documented against the relevant heritage criteria.
The outcome
Permission was granted. For the client, that means a Protected Structure can be carefully adapted for continued use without compromising the features that make it significant in the first place.
If you own a Protected Structure
Heritage work is one of the areas where integrated planning and design advice tends to save significant time, cost, and redraft cycles. The supporting documentation, the design choices, and the planning narrative all need to align, and when they’re developed on separate tracks by separate firms, they often don’t.
If you own a Protected Structure and are thinking about alterations, we’re happy to talk through what the application process would look like for your building.